
Perlite Floor Insulation: the insulation you can walk on, mixed and laid by Synergy
A 20 mm SUNPERL perlite-cement screed is the only floor insulation that's also a load-bearing screed. It takes 15 MPa, it doesn't burn, and it weighs a third of the sand-cement layer it replaces. From R185 per m² incl VAT, supplied and installed.
A thermal break that carries the floor
Perlite floor insulation is SUNPERL expanded volcanic perlite mixed on site with 42.5N cement and laid as a screed onto the concrete slab. Synergy mixes it at 3 parts perlite to 1 part cement for floors, which gives a cured screed with a thermal conductivity of 0.139 W/m·K and a compressive strength of about 15 MPa, tested at SABS by heat flow meter under SANS 8301:2010.
That combination is the whole point. Foam boards insulate better per millimetre. None of them can be walked on, tiled over, or hold an underfloor heating pipe. Perlite does all three, which is why it goes in as a layer rather than a layer plus a mesh plus a topping screed.
Supplied and installed from R185 per square metre incl VAT at 20 mm, from Centurion, Cape Town and Polokwane.
When perlite is the right call, and when it isn't
We install it on almost every hydronic job we do. That doesn't make it right for every floor, and it isn't the highest-performing insulation per millimetre.
Perlite is the right layer when
- You're laying hydronic underfloor heating in a new build or a major renovation, and the floor levels can absorb 20 mm
- The floor gets walked on, tiled, or loaded before the final finish goes down
- You want the insulation to be non-combustible, not a plastic board under a slab
- Dead load matters, a multi-storey, a suspended slab, or a structure already close to its limit
- You're replacing a sand-cement screed that has to be laid anyway
Perlite is the wrong layer when
- You're retrofitting a finished home and can't lift floors. Look at carbon fibre wall heating instead
- You need maximum thermal resistance in minimum thickness and nothing will be walking on it. A PIR board beats perlite roughly six to one per millimetre
- The floor build-up has no room at all. 20 mm has to come from somewhere
- It's a cold store floor. The heated layer there has to conduct into the subgrade, not insulate. We've run the numbers and perlite makes that worse, see the cold store page
What perlite floor insulation costs
Installed rate for a 20 mm SUNPERL perlite-cement screed at our 3:1 floor mix, incl VAT. Every price on this page is the price we quote, not a from-figure that changes on the call.
Polystyrene board
20 mm board plus its mesh, supplied and installed. Market average, and we've been quoted R219.
- R127.00 board, with wastage, upstands and installation
- R51.90 Ref 100 mesh, supplied and laid
- Then 30 mm more screed on top, which isn't in this figure
- Combustible petroleum foam
- Compresses slowly under heavy finishes
SUNPERL perlite screed
20 mm at 3:1, mixed on site, supplied and installed
- Non-combustible volcanic mineral
- No mesh, so no R51.90 line
- Load bearing at about 15 MPa
- Pipes fasten straight into it
- 16 kg/m² against 42 for sand-cement
Line for line, perlite is R6.10 per square metre more than the board. Add the 30 mm of extra screed a floating board buildup needs and perlite comes out cheaper, by roughly 15 to 20 per cent on the finished floor. Price that 30 mm with your own builder rather than taking our word for it. It's also the only one of the two you can hand straight to a tiler.
Why board insulation won't fit in a retrofit
Put a polystyrene board under a floor screed and that screed is floating. It isn't bonded to anything solid, so it has to carry itself and everything on it. Perlite is cement, bonded to the slab, and the screed above bonds to it cement to cement. That one difference is worth 30 mm of floor height.
what the floating buildup adds
- Mesh across the full floor area, R51.90/m²
- 30 mm more screed than a bonded buildup needs
- 300 micron DPM, lapped and sealed
- Compressible perimeter strip at every wall and column
- Curling risk if the screed drops below 65 mm
what the bonded buildup deletes
- Mesh, R51.90/m²
- 30 mm of screed
- DPM
- Perimeter strip
- Bonded cement to cement, so nothing floats
What that means when the height is fixed
Most retrofits have a number they can't go past. The door swing, the threshold, the bottom riser of the stairs. Here's what fits inside it.
| Height you've got | Polystyrene board | SUNPERL perlite |
|---|---|---|
| 60 mm | Won't build | Fits |
| 80 mm | Won't build | Fits |
| 100 mm | Fits | Fits |
Minimum floating screed thickness is 65 mm for domestic floors and 75 mm for commercial, per BS 8204-1, which also warns of a high curling risk unless the screed is reinforced or laid at 100 mm or more. A bonded screed on a rigid base starts at 25 mm. We lay 40 mm and we've never had one crack.
When board is the better choice
If you're building new and you've got the depth, board insulates better per millimetre than perlite does. It isn't close. At 120 mm of buildup a 50 mm board gives you about R 1.67 against R 0.58 for 80 mm of perlite. If the height is there, use board, and we'll say so.
Perlite wins where board doesn't fit, and in a retrofit that's most of the time. It also carries load that board can't, which is why it works under tile, under stone, and in workshops and garages where a floating screed is a liability.
Floors at 3:1, roofs at 6:1
Perlite and cement trade strength against insulation. More cement gives you a floor you can walk on. More perlite gives you a roof layer that insulates harder. We mix for the job rather than running one ratio everywhere.
Floor, 20 mm under the pipes
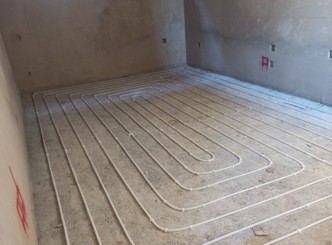
It goes on the slab, under the hydronic pipes. Heat wants to travel down as readily as up, and the slab and the ground below it will take their share unless something stops them. Perlite is the layer that stops them, and it's stiff enough that the pipes fasten straight into it and the tiler works off it.
Hydronic underfloor heating is what it's usually under. It also works under electric undertile cable on a new build where the floor levels can take it.
Roof, laid to falls
A flat concrete roof needs a screed laid to falls whether you insulate it or not. Lay it in perlite and that layer insulates. How much it helps depends on what's under the slab, from about 60 per cent less heat through a bare slab to about 17 per cent on a roof that already has 100 mm of ceiling insulation.
With that ceiling insulation, perlite laid at 100 mm high and 55 mm at the drains brings a 250 mm concrete roof up to the SANS 10400-XA requirement of R 3.70. Concrete roof insulation has the full numbers, the energy zone table and the price.
The honest number on downward heat loss
You'll see claims that floor insulation stops 30% of your heat escaping. It depends entirely on what's under the slab, so here's the range rather than the best case.
On a slab over wet or conductive ground, roughly 30% of the heat from an uninsulated underfloor heating system goes downward instead of up. A 20 mm perlite layer cuts that downward loss by about a third and takes roughly 9% off the total energy your heat pump has to deliver.
On drier, better-drained ground, the downward loss starts nearer 15% and the saving is smaller, about 2 to 3%.
So the energy case is real but modest, and it's the ground under your slab that decides it. The reasons perlite wins are the ones above: it carries load, it doesn't burn, and it replaces a screed you were already paying for. We'd rather tell you that than quote you the top of a range.
Four things go into every perlite floor
Mixed on site, not out of a premix bag, so the ratio is the ratio we specified rather than whatever the bag was blended for.
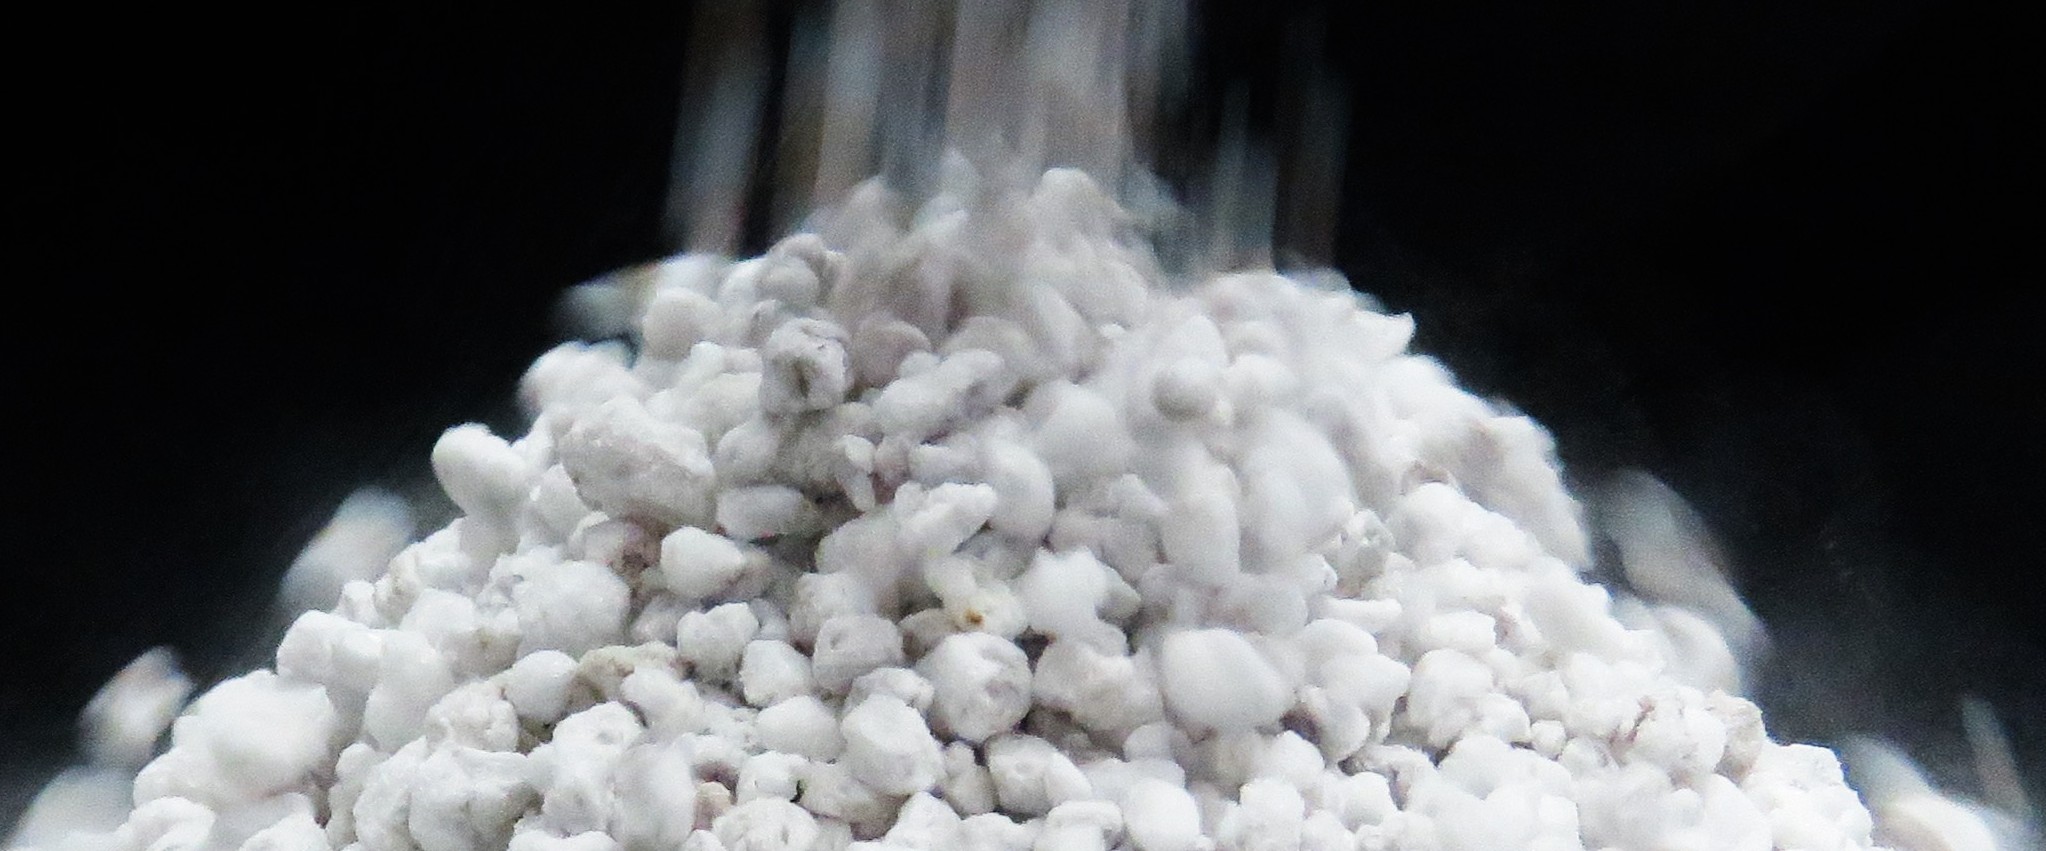
SUNPERL expanded perlite
- Volcanic rock expanded up to 20 times at 870°C
- Loose bulk density 75 to 100 kg/m³
- Inert, won't rot, won't absorb water, won't attract vermin
Millions of glass-sealed air bubbles inside each granule. That's where the insulation comes from.
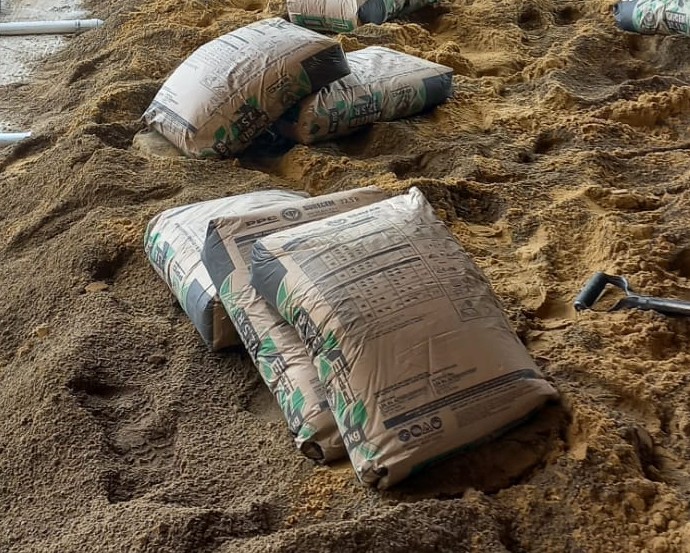
42.5N Portland cement
- The grade Sun Silicates specifies for SunPerl mixes
- 3 parts perlite to 1 part cement by volume on floors
- Produces about 15 MPa cured
The binder that turns loose perlite into a screed. Get the ratio wrong and you either lose the strength or lose the insulation.
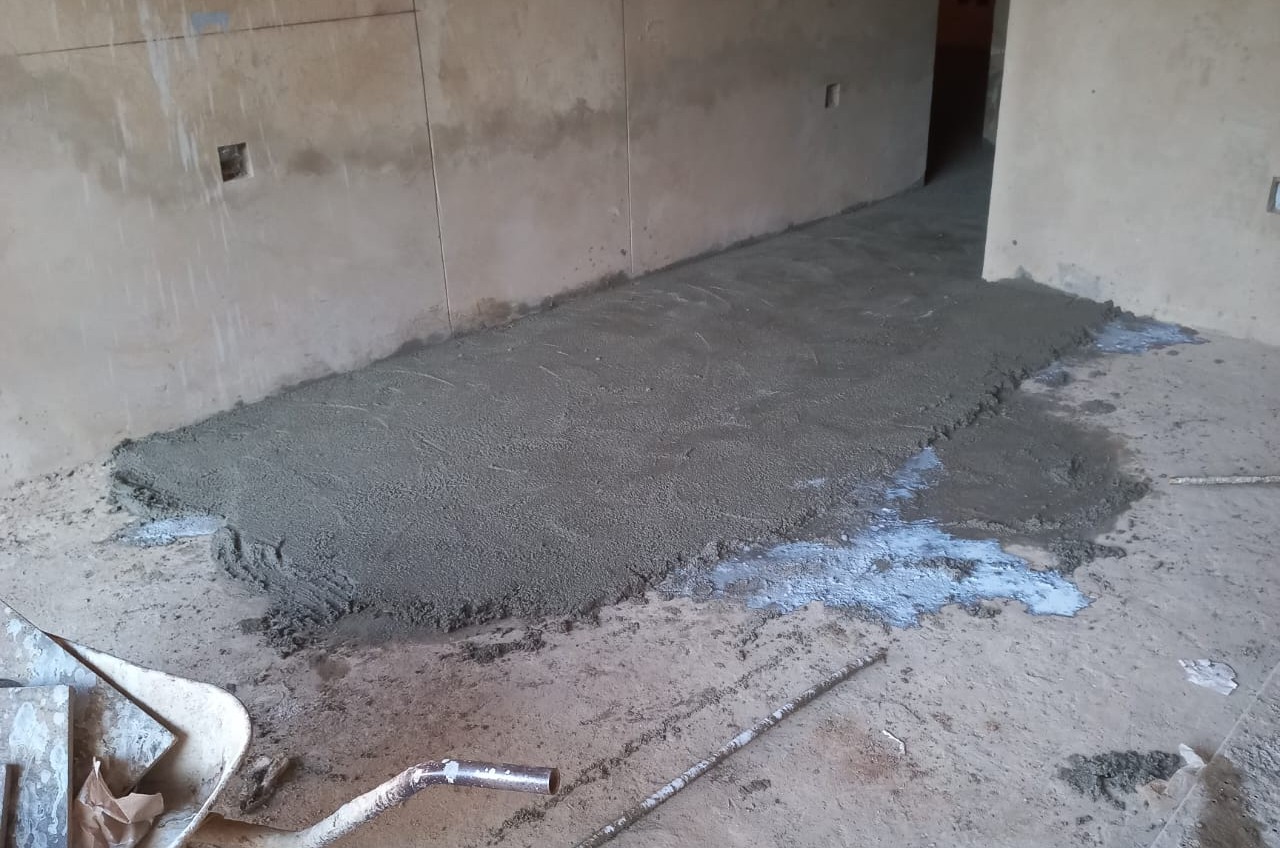
Bonding slurry
- Keying agent and cement slush onto the slab first
- Applied wet on wet, before the screed goes down
- Locks the perlite layer to the concrete permanently
The step that gets skipped on a cheap job. Without it the layer can let go of the slab years later.
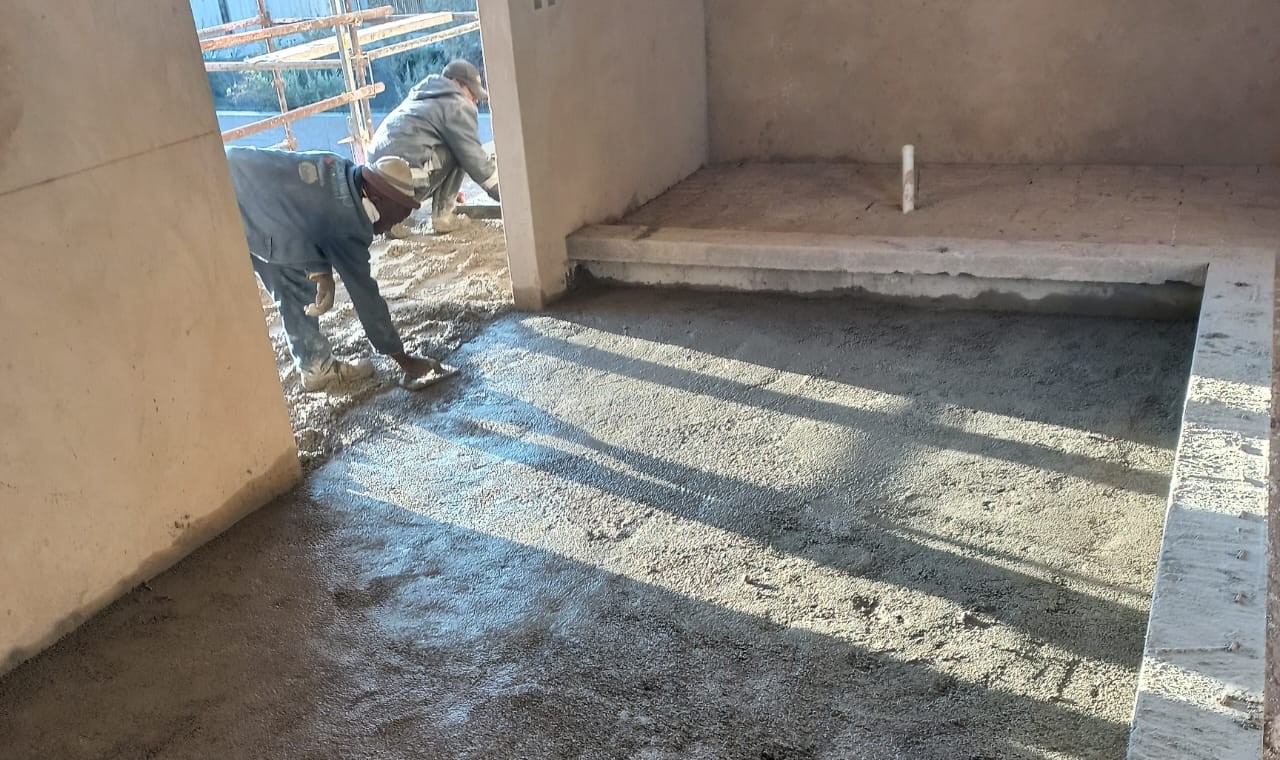
The 20 mm screed
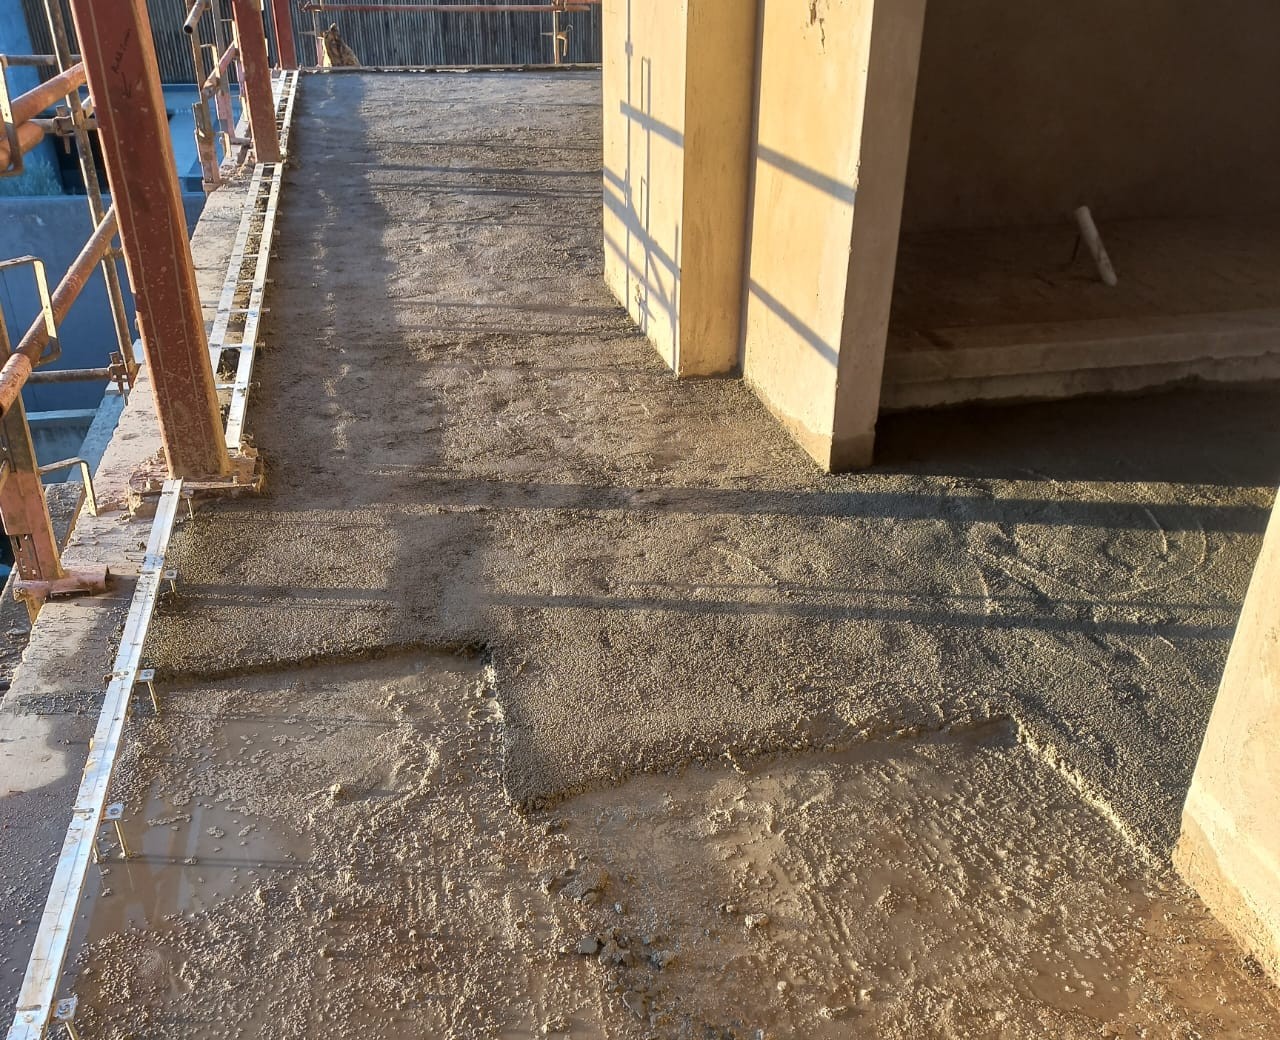
- Tamped lightly, never over-compacted
- Levelled with a straight edge and spirit level
- Scaled to suit pipe diameter and floor build-up
Over-compacting crushes the perlite granules and you lose the insulation you just paid for. It's a light touch, not a heavy one.
Cure, then hand-off
- Kept damp while it cures
- Fully cured before anything is fastened or tiled
- Handed to your plumber, then your tiler
Sun Silicates asks for 3 days damp and recommends 7. We hold it longer before pipes go in, because the pipes pull against this layer for the next fifty years.
What you get handed
- Level, load-bearing, non-combustible substrate
- No reinforcing mesh in the build-up
- Ready for tile, stone or a topping screed
One layer doing the job of three: insulation, levelling and a surface your other trades can work on.
The SABS numbers, both mixes
These come from Sun Silicates' own test reports, measured by heat flow meter apparatus under SANS 8301:2010. They aren't our estimates.
| Specification | Floor mix, 3:1 | Roof mix, 6:1 |
|---|---|---|
| Thermal conductivity, cured | 0.1390 W/m·K | 0.0962 W/m·K |
| Standard thickness | 20 mm | 80 mm average, laid to falls |
| Thermal resistance at that thickness | R 0.14 m²K/W | R 0.83 m²K/W |
| Compressive strength | About 15 MPa | About 5 MPa |
| Dry density | 800 kg/m³ | 500 kg/m³ |
| Installed weight | 16 kg/m² | 40 kg/m² |
| Sand-cement screed it replaces | 42 kg/m² | 168 kg/m² |
| Weight saved | 26 kg/m², 62% lighter | 128 kg/m², 76% lighter |
| Binder | 42.5N Portland cement, mixed on site | 42.5N Portland cement, mixed on site |
| Fire behaviour | Non-combustible mineral, no smoke, no toxic fumes | Non-combustible mineral, no smoke, no toxic fumes |
| Water and decay | Inert, won't rot or attract vermin. Porous, so it's covered | Inert. Porous, so waterproofing goes over it |
| Service life | The life of the building | The life of the building |
| SABS test report | BCT-170515-00034 | BCT-170523-00052 |
| Installed price | From R185 per m² incl VAT | On application |
One thing worth knowing about the figures you'll see elsewhere. Loose SunPerl straight out of the bag has a conductivity of 0.04 to 0.05 W/m·K, and that's the number most perlite pages quote. It isn't what you get. Once it's mixed with cement into a screed you can stand on, it's 0.096 to 0.139 depending on the ratio. We publish the screed figure because that's what ends up in your floor.
Perlite screed against EPS, XPS and PIR board
Including the row where the boards beat us, because you'll find it out anyway and it matters less than it looks.
| At 20 mm | SUNPERL perlite 3:1 | EPS board | XPS board | PIR board | No insulation |
|---|---|---|---|---|---|
| Thermal conductivity | 0.139 W/m·K | 0.038 | 0.033 | 0.022 | n/a |
| Thermal resistance | R 0.14 | R 0.53 | R 0.61 | R 0.91 | 0 |
| Compressive strength | About 15 MPa | About 0.07 MPa | About 0.30 MPa | About 0.15 MPa | Slab only |
| Can be walked on and tiled over | Yes | No | No | No | Yes |
| Reinforcing mesh needed | No | Yes | Usually | Usually | No |
| Pipes fasten directly into it | Yes | No, clip rail or mesh | No, clip rail or mesh | No, clip rail or mesh | No |
| Burns | No, volcanic mineral | Yes | Yes | Yes | n/a |
| Bonds to the slab | Yes, slurried wet on wet | Loose laid | Loose laid | Loose laid | n/a |
| Replaces a layer you'd pay for anyway | Yes, the screed | No, it's extra | No, it's extra | No, it's extra | n/a |
| Thermal value in year 20 | Unchanged | Broadly stable | Down 5 to 10% | Down 5 to 10% | n/a |
| Independent test data | SABS, SANS 8301:2010 | Manufacturer declared | Manufacturer declared | Manufacturer declared | n/a |
Worth knowing if you're specifying locally: XPS is made in South Africa in a single density range, and the highest-density board on the local market is about 310 to 360 kPa. It's manufactured up to 80 mm, so anything thicker means laminating two boards and doubling the joints.
Where the boards win, and why we still don't use them
Read the second row and you'll see it. At 20 mm a PIR board has roughly six times the thermal resistance of our perlite screed. If thermal resistance per millimetre were the only thing that mattered, you'd fit PIR.
It isn't, because a floor is a structure before it's a thermal problem. A PIR board carries about 0.15 MPa. It can't be walked on, it can't be tiled, it can't hold a pipe, and it needs a mesh and a topping screed over it to become a floor. By the time the build-up is finished you've added three layers to get one. Perlite is one layer that does all of it, and it doesn't burn. That's the trade we make, and on a floor we think it's the right one.
What the floor looks like in year twenty
Insulation is sold on the number printed on the box. That number is measured on the day it's made. Four things happen to a foam board over a building's life that don't happen to a screed.
The R-value doesn't fall
XPS and PIR are blown with a gas that slowly diffuses out and is replaced by air, and the R-value falls with it, by roughly 5 to 10 per cent over 10 to 15 years. The industry has a whole standard for it, Long-Term Thermal Resistance, because everyone knows the number on the box isn't the number in year fifteen. Perlite has no blowing agent. It's the same R-value in year thirty as the day it cured.
Nothing compresses under the furniture
Foam deforms slowly under sustained load. There's a test for it, EN 1606, and it runs anywhere from 122 to 608 days depending on whether you're modelling 10, 25 or 50 years, which is why most manufacturers never publish a figure. Perlite is a cement composite at about 15 MPa. There's nothing to creep and nothing to test.
There are no seams to open up
Boards are laid as boards, and every joint between them is a line where a building can move and a cold bridge can open. Buildings do move. A screed is one continuous pour, bonded to the slab, so there is no joint to open in the first place.
Nothing wants to live in it
Rodents tunnel foam board and nest in it, and once they're under a floor you can't get at them without lifting the screed. Cement and volcanic glass isn't something anything can chew through.
From site visit to a floor your tiler can start on
Free site assessment
We measure the rooms, inspect the slab and check the floor build-up has room for 20 mm. The assessment covers a new perlite installation on a slab we can see. It's not a fault-finding call on an existing floor, and it's not a structural inspection.
Fixed written quote
Priced per square metre of insulated floor at R185 incl VAT, with the area and the mix ratio on the quote. No provisional sums for a layer we can measure.
Slab prep and bonding slurry
The slab is cleaned down to bare concrete, then a keying agent and cement slush goes on. The perlite screed follows wet on wet, while the slurry is still tacky, which is what bonds the two permanently.
Mix and lay at 3:1
Perlite and cement are mixed dry on site until the colour is even, then water goes in two buckets at a time. It's a relatively dry mix for a screed. Laid, tamped lightly, levelled to a straight edge and floated.
Cure, kept damp
Kept damp so the cement hydrates properly rather than drying out and going powdery. We don't put anything on it until it's cured, and we tell your builder the same.
Pipes in, then hand-off
Hydronic pipes fasten straight into the cured perlite. We hand off a level, load-bearing surface to your tiler or screeder and coordinate the timing with your builder so nobody is standing around.
Five things a foam board can't do
Take the load
About 15 MPa at our floor mix. Your tiler works straight on it, a barrow crosses it, and heavy stone finishes sit on it without the long-term compression foam boards are prone to.
Won't burn
Volcanic glass expanded at 870 degrees. It has already been through more heat than a house fire will produce. No smoke, no toxic fumes, nothing to contribute to a fire. EPS, XPS and PIR are all combustible plastics.
Replaces a layer, doesn't add one
A board is an extra layer plus a mesh plus a thicker topping screed. Perlite is the screed. On a roof it's the screed to falls you have to lay anyway, so you pay the difference between two screeds rather than for a separate insulation layer.
Takes weight off the structure
16 kg/m² against 42 for sand-cement on a floor. On a roof at 62.5 mm average, 31 against 131, which is 20 tonnes off a 200 m² slab. That changes what your engineer has to design for.
Tested, not claimed
Conductivity and strength measured at SABS under SANS 8301:2010, report numbers on this page. Most insulation claims in this market trace back to a supplier brochure. Ours trace to a test.
Perlite questions, answered with figures
What is perlite floor insulation?
It's expanded volcanic perlite mixed with 42.5N cement and laid as a screed on the concrete slab, usually 20 mm thick, under underfloor heating pipes. Perlite is volcanic rock that pops like popcorn when heated above 870 degrees, expanding up to 20 times and filling with glass-sealed air bubbles. Those bubbles are the insulation. Mixed with cement it becomes a load-bearing screed you can walk on, tile over and fasten pipes into.
How much does perlite floor insulation cost in South Africa?
From R185 per square metre including VAT for a 20 mm SUNPERL perlite-cement screed at our 3:1 floor mix, supplied and installed. A 20 mm polystyrene board with its mesh, supplied and installed, averages about R178.90 per square metre and we've seen R219. That R178.90 breaks into R127 for the board with its wastage, upstands and installation, and R51.90 for the Ref 100 mesh over it. So perlite is about R6 more per square metre line for line, and cheaper overall once the 30 mm of extra screed a floating buildup needs is in the same quote.
What is the thermal conductivity of perlite screed?
0.1390 W/m·K at our 3:1 floor mix, and 0.0962 W/m·K at the 6:1 roof mix, both tested at SABS by heat flow meter under SANS 8301:2010. Be careful with the figure of 0.04 to 0.05 you'll see quoted on other sites. That's loose perlite out of the bag, before it's mixed with cement. It isn't what's in your floor.
Does perlite insulate better than PIR or polystyrene board?
No, not per millimetre. At 20 mm our perlite screed gives R 0.14 m²K/W against about R 0.91 for a PIR board, so PIR is roughly six times better on thermal resistance alone. What PIR can't do is carry load. It manages about 0.15 MPa against perlite's 15 MPa, so it needs a reinforcing mesh and a topping screed over it before anyone can walk on it. Perlite is one layer that insulates, levels and carries the floor, and it doesn't burn.
How strong is a perlite screed?
About 15 MPa at the 3 to 1 perlite-to-cement ratio we use on floors, from tests performed at SIKA and published by Sun Silicates. That's enough to work on, to take a barrow, and to hold hydronic underfloor heating pipes fastened directly into it. No reinforcing mesh is needed.
How much heat does perlite actually save?
It depends on what's under your slab, so here's the range. On a slab over wet or conductive ground, about 30% of an uninsulated underfloor heating system's heat goes downward. A 20 mm perlite layer cuts that downward loss by roughly a third, which takes about 9% off the total energy your heat pump delivers. On drier ground the downward loss starts nearer 15% and the saving is about 2 to 3%. Anyone quoting you a single percentage without asking what's under the slab is guessing.
Is perlite fireproof?
Perlite is non-combustible. It's volcanic glass that has already been expanded at 870 degrees, so there's nothing left in it to burn and it produces no smoke or toxic fumes. That's a real difference from EPS, XPS and PIR, which are all petroleum-based foams and all combustible.
Can perlite be used on a roof?
Yes. A flat concrete roof needs a screed laid to falls for water run-off, and that layer is going on regardless. Laid in perlite at our 6:1 roof mix it cuts the heat through a bare 250 mm slab by about 60 per cent, and about 17 per cent on a roof that already has 100 mm of ceiling insulation. With that ceiling insulation, perlite at 100 mm high and 55 mm at the drains brings the roof up to the SANS 10400-XA requirement of R 3.70. It weighs 31 kg/m² at 62.5 mm average against 131 for sand-cement, so a 200 m² roof sheds about 20 tonnes. Perlite is porous, so a waterproofing system goes over it once cured. The full numbers are on our concrete roof insulation page.
Can it go on an existing house?
On a roof, yes, and the best time is when the waterproofing is due for renewal. The roof is already stripped and someone is already up there, so the screed to falls costs a fraction of what it would as a standalone job. On a floor it's harder, because 20 mm has to come from somewhere and an existing floor is usually already at its level. If you can't lift floors, carbon fibre wall heating is the better route.
Does perlite absorb water?
The perlite granule itself is inert and won't rot, decay or attract vermin, but the cured screed is porous. In a floor that doesn't matter because it's under a tile or a topping screed. On a roof it does, which is why a waterproofing system always goes over it once it's cured.
Do you use premix bags?
No. We buy SUNPERL and 42.5N cement separately and mix on site to the ratio the job needs, 3:1 on floors and 6:1 on roofs. A premix is blended to one ratio, which means one of those two jobs gets the wrong mix. The trade-off is real: more cement gives strength, more perlite gives insulation.
Can perlite go under electric underfloor heating?
Yes, on a new build where the floor levels can absorb the extra 20 mm. On a retrofit the floor usually has to stay level with the next room, so there's no height to give and the slab takes its share of the heat. See the electric underfloor heating page for how that's designed.
What our customers say
"What a pleasure to deal with Synergy, it's a company with experience and after-care service. Jacques always takes my calls during and after the installation, always willing to assist. Our site was always clean, they were always on time."
"Synergy Energy Solutions is an excellent company, very good workmanship as requested. Thank you also for the over-and-above tasks that were performed for the preparation of the installation."
"Thank you Jacques and Jaco from Synergy Energy Solutions. Your professionalism and excellent service resulted in a great installation and solution. We are very happy and would recommend you to anyone."
Read all 85 reviews on our Google Business Profile.
Where perlite fits in the rest of the build
Who we answer to

ECA
Member of the Electrical Contractors' Association of South Africa.

PV GreenCard
Jacques Venter holds the PV GreenCard qualification for small-scale solar PV installation.

SAPVIA
Member of the South African Photovoltaic Industry Association.
SABS tested material
SUNPERL conductivity measured at SABS under SANS 8301:2010, reports BCT-170515-00034 and BCT-170523-00052.
Get a fixed price on your perlite screed
We'll measure the area, check the floor build-up has room for 20 mm, and give you a fixed written quote at R185 per m² incl VAT. If perlite is the wrong layer for your job we'll tell you that instead.
Thanks, we've got your details
One of our perlite insulation specialists will be in touch to discuss your project and arrange your free site assessment.
Prefer to talk now? Call us on 010 601 6464