
Electric underfloor heating for bathrooms, bedrooms and renovations: what it costs per m2, and when it's the right choice
Warmup heating cable under the tiles, a thermostat on the wall, and a Certificate of Compliance in your hand. It's the right answer for one small room being tiled, and the wrong one for a whole house. This page gives you the price per square metre for both, and the running cost nobody else publishes.
Price per m² How it goes under tiles Running cost Installation day FAQ
The short answer. Electric underfloor heating is a resistive heating cable laid in the adhesive layer under the tiles and controlled by a wall thermostat with a floor probe. Installed by Synergy it costs R635 to R865 per square metre (m2) of room for larger tiled areas and R920 to R1,325 per m² for bathrooms, kitchens and other wet rooms, incl VAT (R550 to R1,150 ex VAT), with the Warmup cable, floor probe, thermostat, labour and Certificate of Compliance included. We design at 100 W per m2 of room, which means the cable covers about 60% of the floor, the part you walk on; you feel warm strips rather than an evenly warm floor, which is the one thing water underfloor heating does better. On new builds, where the floor build-up can absorb it, insulation under the cable is quoted as its own line: 10 mm board from about R685 per m² on a cast slab, or 20 mm perlite screed from R185 per m² before the screed is poured. It goes under tiles on an existing floor, with no screed, no plant room and no pipework, and a room is warm within the hour. It's also the most expensive heat there is to run: every kilowatt-hour of warmth costs a full kilowatt-hour of electricity, about R4.15 at 2026 municipal rates, which is why we install it in single rooms and put water underfloor heating in whole houses.
What electric underfloor heating costs per square metre, by room
We design at 100 W per m² of room. Warmup's standard cable gives about 175 W per m² where it lies, so it covers about 60% of the floor, and the watts follow from the room's area. The rate is per m² of room, installed, incl VAT, with the ex VAT rate alongside. It's lower in big tiled areas and higher in wet rooms, because a thermostat, a probe and a morning's cutting-in cost the same whether they serve 4 m² or 40.

Larger areas under tile
Living rooms, bedrooms, dining rooms, passages: tiled floors of 10 m² and up
Undertile cable on mesh at 100 W per m² of room, so about 60% of the floor covered, probe in conduit, OJ programmable thermostat. A 20 m² bedroom takes about 2 kW of cable and costs R12,700 to R17,300 incl VAT.

Bathrooms and wet rooms
Bathrooms, en-suites, kitchens, sculleries: the rooms people ask about most
Undertile cable in the walk-on area only, probe in conduit, reinforcing mesh under the tiles, wi-fi or programmable thermostat. A 6 m² bathroom is R5,500 to R8,000 incl VAT.

Whole house
The average across a house with open areas and wet rooms mixed
Every room on its own thermostat and circuit, and a distribution board that can carry it. A 180 m² house is R144,000 to R225,700 incl VAT to install.
Insulation under the cable on a new build: two options, both quoted as their own line
Without insulation, a share of the heat goes down into the concrete before the tile warms. Both options below are for new builds and full renovations, where the floor build-up is set out with the insulation in it so the finished floor lands at the same height as the rest of the house. On an existing floor being retiled, 10 or 20 mm is a step at every doorway, so most retrofits go in without insulation and take a little longer to warm.
10 mm Marmox insulation board
A rigid insulation board bonded to the slab under the cable, so the heat goes up into the tile instead of down into the concrete. It adds 10 mm to the floor build-up, which the builder allows for in the tiling levels, and it's the reason a ground-floor bathroom is warm in half an hour rather than still warming the slab an hour later. The option when the slab is down but the finished floor level is still yours to set.
20 mm perlite insulation screed
Where the screed is still to be poured, a 20 mm SUNPERL perlite-cement screed goes down first, the build-up is set to absorb it, and the heating cable sits on top. It's the same insulation we put under every water system, costs about a quarter of the board per m², and works for in-slab cable too. Read what it does and why we recommend it on the perlite floor insulation page.
Indicative, incl VAT. We quote from a floor plan, from photos with measurements, or after a free site assessment within 100 km of Centurion, Cape Town or Polokwane; travel is quoted separately beyond that. A fixed written quote either way. For the water system's price per m² and how the two compare on a whole house, see the underfloor heating cost page.
Warmup undertile heating cable, and what's under a heated tiled floor
We install one electric system: heating cable in the adhesive layer under ceramic, porcelain or stone. It's the one that survives a wet room, the one a tiler can work over, and the one that can be repaired under a single lifted tile. Nothing here needs a screed poured or a plant room built.
Undertile heating cable on mesh
A thin heating cable comes pre-spaced on a mesh, 0.5 m or 1.0 m wide, that's cut and turned to fit the room and taped to the floor. It's covered with a reinforcing mesh and set in a 3 to 5 mm self-levelling screed or in the tile adhesive itself, so the tiles go down on a flat, protected surface. The standard cable at 70 mm spacing delivers about 175 W per m² of covered floor; the low-power version at 100 mm spacing about 125 W per m², for larger rooms and slabs that hold heat well. There are two numbers to keep apart. The room needs 100 W for every square metre of floor: that's how we size every job. The cable delivers 175 W for every square metre it lies on. So the cable only has to cover about six tenths of the room to give the room what it needs, and that six tenths is the part you walk on, not under the bath, the vanity or the kitchen units. Be clear about what that feels like: warm where the cable runs and cooler between, not the evenly warm floor you get from a water system, where the pipes cover the whole slab. The low-power cable delivers 125 W per m² where it lies, so it has to cover about eight tenths of the room for the same watts, which narrows the gaps and is why we often use it in big open rooms. In bathrooms and wet areas Warmup specifies its earth-braided cable. We choose the cable room by room after seeing the layout, because no two applications are the same. On every job a cable monitor is connected the day the cable goes down and stays on site until the thermostat is fitted, alarming the moment the cable is damaged, so a problem is found while the tile is still loose.
- Where: bathrooms, kitchens, sculleries, tiled living areas and bedrooms, any tiled floor being laid or re-laid.
- Floor build-up: cable and mesh, 3 to 5 mm screed or adhesive, tile: about 5 to 8 mm plus the tile. On a new build, 10 mm board or 20 mm perlite goes under that, set out in the floor levels so there's no step.
- Coverage: about 60% of the floor with standard cable, about 80% with low power. The room gets 100 W per m² either way.
- Wet rooms: earth-braided cable in bathrooms, showers and any wet area, as Warmup specifies.
- Switch-on: seven days after the tiling is finished, so the adhesive and screed have cured.
- Heat-up: 30 to 60 minutes depending on tile and screed thickness, and whether there's board under it.
- Floor temperature: set at the thermostat; tiles and stone have no upper limit that matters in a home. Engineered wood, laminate and vinyl are capped at 27 degrees at the surface by the floor probe to protect the finish, which is one reason those floors are better served by a water system or by wall heating.
- Laminate or carpet? Warmup makes foil pads for those and flooring fitters lay them; we don't. If your floor isn't tile, we'll tell you so on the first call.


How we size it, on a 10 m² bathroom
The whole floor, wall to wall, including what's under the bath and the vanity.
Every Synergy electric floor is sized at 100 W per m² of room, wet rooms and living areas alike.
Standard cable gives 175 W per m² where it lies, so 6 m² of it in the walk-on area does the job. Low power at 125 W would need 8 m².
| Which cable | Standard, 70 mm spacing | Low power, 100 mm spacing |
|---|---|---|
| Heat where the cable lies | About 175 W per m² | About 125 W per m² |
| Cable needed for a 10 m² room | About 6 m² (60% of the floor) | About 8 m² (80% of the floor) |
| Heat the room gets | 1,000 W | 1,000 W |
| What it feels like | Warmer tile where the cable runs, faster heat-up, cooler strips between | Gentler, more even across a big floor, fewer cool patches |
| Typically used for | Bathrooms, small rooms, floors without insulation | Larger tiled areas, well-insulated new-build slabs |
| Wet rooms | Earth-braided version in bathrooms and wet areas | Earth-braided version in bathrooms and wet areas |
| Availability | Stock | About 3 working days from Warmup |
We choose the cable room by room after seeing the layout, because no two applications are the same; the quote says which. Either way the room gets its 100 W per m², and the thermostat, relay and circuit are designed around the element that's going in.
For a new floor there's also in-slab cable, cast into the screed over perlite floor insulation so the slab stores the heat. We fit it on request, but if a screed is going down anyway, read the water case first: the pipes cost about the same and run at a quarter of the cost.
The thermostat is where the running cost is won or lost
Every system is controlled by an OJ Microline thermostat with a floor probe. The manual version is a dial: set the floor temperature and it holds it. The programmable Luxury version runs a 7-day schedule from air and floor sensors, so a bathroom comes on at 05:30 and goes off at 07:30 without anyone touching it, and that schedule is the difference between a R400 month and a R1,200 one. The wi-fi touch-screen version adds control from your phone. All three switch up to 16 A; bigger rooms run through a relay so the thermostat isn't carrying the load.
We fit the programmable thermostat as standard on every electric floor, because the schedule is what keeps the bill down; the manual dial is available on request. Either can be swapped later without touching the floor. On a new build or renovation the thermostat and relay go in at final fix, after the other trades are out, so nothing gets damaged or painted over.

How much electricity does electric underfloor heating use?
Exactly as much as the element is rated for, for every minute it's on. We design at 100 W per m² of room, so a 6 m² bathroom carries about 600 W of cable; four hours a day is 2.4 kWh, and at R4.15 per kWh that's R9.96. There's no multiplier and no trick; the thermostat's schedule is the only lever you have.
Three real rooms, 30 days, incl VAT
Two hours in the morning and two in the evening, element drawing full power the whole time. Once the floor is up to temperature the thermostat cycles the element off and on, so the real bill sits under these figures; budget for them anyway.
Electricity at R4.15 per kWh incl VAT, the municipal block most winter heating lands in (Tshwane tiers 3 and 4: R4.75 and R5.12; Cape Town domestic: R4.14 to R4.94). Four hours a day for 30 days. Figures as at September 2026, reviewed every year.
| Room | Element | Current at 230 V | For the electrician |
|---|---|---|---|
| Small bathroom, 6 m² | 600 W | 2.6 A | Fits on a lighting or plug circuit through the thermostat |
| Tiled bedroom, 20 m² | 2 kW | 8.7 A | Dedicated circuit recommended, thermostat switches it directly |
| Open-plan living, 30 m² | 3 kW | 13 A | Dedicated 16 A or 20 A circuit, thermostat switches it directly; above 3.5 kW it drives a relay |
| Whole house, 243 m² | 24.3 kW | 106 A | More than most 60 A and 80 A boards can give, before the geyser and stove |
All at 100 W per m² of room, which is how every Synergy electric floor is sized. Thermostats switch up to 16 A. Above about 3.5 kW the element is fed through a relay on its own circuit. Every installation is checked against the board before we quote, and the CoC covers the new circuit.
Why we won't do a whole house on electric. The 243 m² house on the cost page needs 24.3 kW of heat on a cold evening. On electric that's 24.3 kW of electricity and a 106 A supply; on a heat pump it's about 6.5 kW of electricity for the same warmth, because a heat pump moves three to four units of heat for every unit it consumes. Over a winter that's R100,900 against R23,400. Electric for the whole house costs R800 to R1,254 per m² to install, more than the water system's build-stage pipes, and four times as much to run, and it can never be upgraded to anything cheaper. For one bathroom that trade is worth it. For a house it never is.
The right tool for the room
We install both, so we've no reason to sell you the wrong one. The decision is almost always made by two things: how many rooms, and whether a screed is going down.
Electric is the right answer when
- It's one room, or two. A bathroom, a nursery, the study. Small area, small bill, no plant.
- The floor already exists. You're retiling a bathroom or a kitchen, and nobody's pouring a screed.
- It's a renovation on a deadline. Cable down in a morning, tiled that afternoon, warm as soon as the adhesive has cured.
- It's upstairs. Cable in the tile adhesive adds a few millimetres and no weight; feed lines and a manifold on a first floor are a different job.
- The budget is R6,000 to R30,000, not R200,000. A bathroom is a small job and should cost like one.
Water is the right answer when
- It's the whole house, or most of it. Running cost dominates over ten winters, and a heat pump wins by 75%.
- You're building or pouring new floors. The pipes cost less than whole-house electric, and the rest can wait. See phasing on the cost page.
- Solar PV is planned. A heat pump's draw fits on a home array; electric floors need close to three times the panels.
- You want the whole floor warm, evenly. Water pipes cover the entire floor; electric cable covers about 60% of it, so you feel warm strips and cooler patches between them.
- You want to be able to change the heat source later. Gas boiler now, heat pump later; electric is what it is forever.
- Neither works: existing floors, whole house, no screed. That's where carbon fibre wall heating earns its place.
Not sure which side you're on? The underfloor heating hub compares the two systems side by side, and the hydronic page covers what a water system involves. Or tell us the rooms and we'll tell you which we'd put in our own house.
What happens when we install electric underfloor heating
We're usually on site 3 to 5 working days after the deposit. A bathroom is a morning's work for our installers and an hour for the electrician, with the tiler following the same day or the next. The parts that go wrong on electric floors go wrong at the handover to the tiler, so we spend real effort on that.
We measure the room, work out the watts at 100 W per m², mark the walk-on area the cable will cover (not under the bath, vanity or built-in cupboards), confirm the thermostat position, and check the distribution board has the capacity. The quote fixes the cable, the thermostat and the price, and lists what your electrician or builder provides: a conduit from the thermostat position to the floor for the probe, one for the cold tail, and a circuit at the board.
The floor must be clean, dry and level; loose screed or an old adhesive bed is fixed before anything goes down. On a new build with insulation on the quote, either the perlite screed has been laid and cured before we arrive, or we bond 10 mm Marmox board to the slab first, so the cable heats the tile and not the concrete.
The cable on mesh is cut and turned to fit the room, covering about 60% of the floor, and taped down. The floor probe goes into a conduit between two cable runs, never across one. Every element is resistance and insulation tested before it's covered, and again after.
The cold tail and probe are wired to the thermostat, the circuit is connected at the board with a relay where the load needs one, and the electrician issues the Certificate of Compliance for the installed work. On a new build or renovation the thermostat and relay are fitted at final fix, once the painters and other trades are out, so they can't be damaged. Technician-installed, electrician-certified, CoC issued.
Seven days after the tiling is finished, so the self-levelling screed and tile adhesive have cured; switching on early cracks the adhesive bond. We set the thermostat schedule with you and show you the app if it's a wi-fi unit.
What your tiler or floorer must know
We hand these over in writing on the day, because the tiler is the one person who can undo the job.
- Never cut, nail or screw into the element. No trimming the cable to fit, no fixing a shower screen or a door stop through the floor.
- Tile over the mesh, not around it. The reinforcing mesh stays over the cable and the tiles go down on top with a notched trowel; a straight edge on a cable is how they get cut.
- Leave the cable monitor connected. We fit one on every job the day the cable goes down and it stays on site until the thermostat is fitted. It alarms if the cable is damaged while tiling, when a repair is an hour rather than a floor.
- Leave the probe conduit alone. It's what lets the probe be replaced without lifting a tile.
- Adhesive, bed and screed as specified for this floor. The handover sheet states the adhesive type, bed depth and self-levelling screed for the site; they differ by tile, substrate and room, so we don't publish one rule.
- Seven days before switch-on. Nobody, including the tiler, switches the floor on before the adhesive has cured.
- Tell the next tradesman. A heated floor should be on the house file; a plumber drilling for a toilet bracket five years on is how cables get cut.
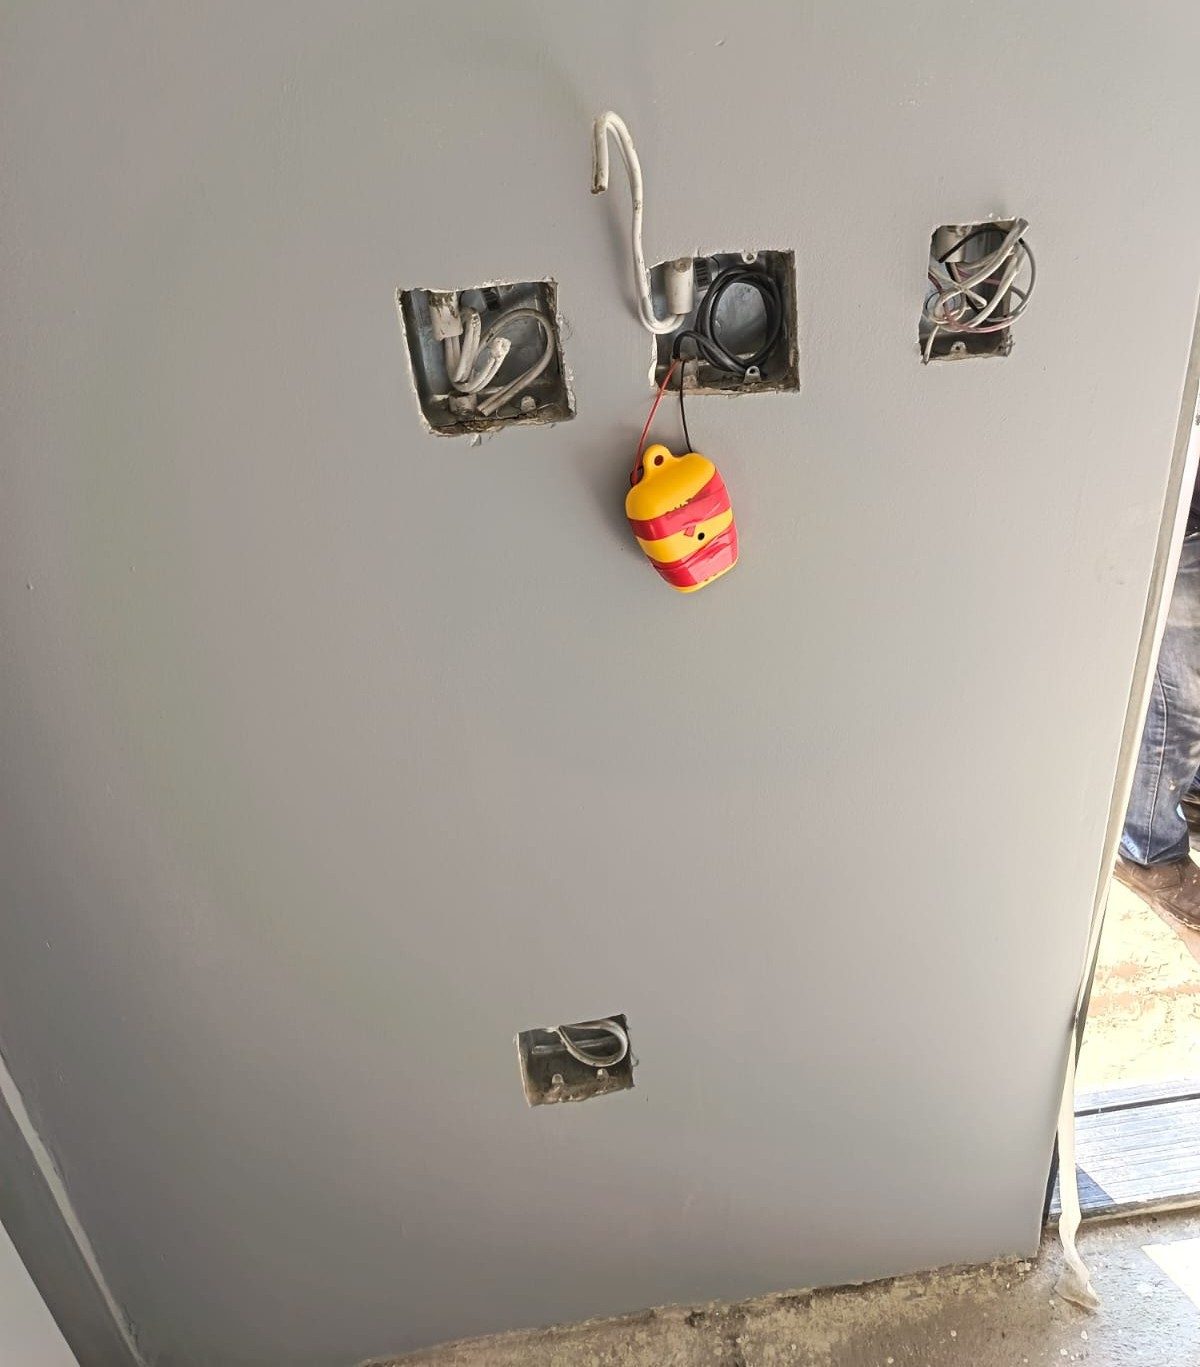
One job, in order
A whole-house electric installation on a new build, from the first mat to the thermostat.


What electric underfloor heating can't do, and what it does better than water
It can't heat a house cheaply, it can't be upgraded, and it doesn't warm the whole floor. Every unit of heat costs a full unit of electricity at R4.15, four times what a heat pump pays for the same warmth, and once it's under the tiles it's electric for the life of the floor. At 100 W per m² the cable covers about 60% of the room, so a tiled floor has warm strips where you walk and cooler patches between and around them; a water system's pipes cover the whole floor and the slab warms as one surface. In a bathroom nobody notices. Across a 40 m² living room, you do. There's no boiler to swap out, no heat pump to add, no solar array that makes a 20 kW resistive load sensible. If you're thinking of electric for a whole house because the install price is lower, read the phased water option first: the pipes cost about what the electric would, and the heat pump can follow later.
For a single room being tiled, it beats water on every count that matters. It costs a fraction to install, it's fitted and tiled in a day, it needs no manifold, no plant room, no 28 mm feed lines through the house, and it goes into the adhesive bed of a floor that's being laid anyway. Water underfloor heating for one bathroom means a heat pump and a manifold for 6 m², which is why our bathrooms-only water rate starts at R1,500 per m² and we'd usually talk you out of it. A bathroom, a nursery, a cold study over the garage: electric, every time.
Electric underfloor heating questions people actually ask
How much does electric underfloor heating cost per m2 in South Africa?
Installed by Synergy, R635 to R865 per m2 of room for larger tiled areas such as living rooms and bedrooms, and R920 to R1,325 per m2 for bathrooms, kitchens and sculleries, incl VAT (R550 to R1,150 ex VAT). A whole house averages R800 to R1,254 per m2. The rate includes the Warmup undertile cable at about 60% floor coverage, floor probe, thermostat, labour and the Certificate of Compliance. On new builds, insulation is quoted separately: 10 mm board from about R685 per m2 supplied and installed, or 20 mm perlite screed from R185 per m2 before the screed is poured. Retrofits usually go in without it, to keep the floor level with the next room. The tiler's screed and tiles are separate. A 6 m² bathroom is R5,500 to R8,000 in rand terms; the high rate per m² is because a thermostat and a circuit are serving a small floor.
How much electricity does underfloor heating use?
The element's rating, for every minute it's on. Synergy sizes every electric floor at 100 W per m² of room. Standard cable delivers about 175 W per m² where it lies, so it only has to cover about 60% of the floor to give the room its 100 W per m². A 6 m² bathroom carries about 600 W; four hours a day is 2.4 kWh, about R9.96 a day or R300 a month at R4.15 per kWh. A 20 m² tiled bedroom carries 2 kW and on the same schedule uses 8 kWh, about R1,000 a month. Once the floor is at temperature the thermostat cycles the element, so real bills sit below these; a programmable thermostat that only runs when the room is used is the biggest saving available. The floor runs off a generator, UPS or solar PV like any other appliance, within what that supply can carry.
Is electric underfloor heating expensive to run?
Per unit of heat, yes: it's resistive, so one kWh of electricity gives one kWh of warmth, and at R4.15 that's about four times what a heat pump water system pays and roughly three times a wood stove or a reverse-cycle aircon. What keeps the bill small is the area: a bathroom for two hours morning and evening costs a few hundred rand a month. It's the room count that makes it expensive, not the technology, which is why we stop at one or two rooms.
Can I put underfloor heating under laminate?
It can be done, with a foil heating pad laid under the boards, but it's not something Synergy installs: those pads are laid by flooring fitters, and the laminate has to be an HDF-core click board with the floor surface held under 27 degrees by a probe. Our electric work is undertile cable, in the adhesive under ceramic, porcelain and stone. If your room is laminate and you want it warm, ask us about carbon fibre wall heating, which warms the room without touching the floor.
Does underfloor heating work under carpet?
Foil pads exist for carpet, laid between the underfelt and the carpet, and a carpet fitter lays them; we don't. Synergy installs undertile cable only, so if the room is carpeted and staying carpeted, the honest answer is a wall-mounted carbon fibre heating panel, which warms the room from the wall and doesn't care what's on the floor. If the carpet is coming up for tiles, that's when to call us.
How long does electric underfloor heating take to heat up?
Thirty to sixty minutes to a warm tile, depending on the tile, the screed depth and whether there's insulation under the cable; on a retrofit over a bare slab the concrete takes its share first, which is the price of keeping the floor level. The tile has to warm before the room does. That's why the programmable thermostat matters: set it to start half an hour before you get up, and the bathroom is warm when you walk in without running all night.
Do I leave it on all the time or switch it off?
Schedule it. Electric floors have very little thermal mass compared to a water system in a screed, so leaving them on 24 hours buys you nothing and costs you a lot; a 2 kW bedroom left on all day would use 48 kWh, about R200. Two hours in the morning and two or three in the evening covers how most people use a bathroom or bedroom, and the 7-day thermostat does it without you thinking about it. A thermostat with an air sensor will also hold a room at a set temperature by cycling the floor, which is the efficient way to run a living area.
How soon after tiling can I switch it on?
Seven days after the tiling is finished. The self-levelling screed and the tile adhesive need that long to cure, and heating them early weakens the bond between tile and floor. On a new build or renovation the thermostat and relay are only fitted at final fix, after the other trades are out, so the floor can't be switched on by accident while the site is still busy.
What's the warranty?
Warmup's published warranty applies: a 10 year factory-backed warranty on the undertile heating cable, registered on the warranty form issued with each heater, and 2 years on the OJ thermostat. Synergy's own workmanship warranty covers the installation, and the Certificate of Compliance covers the electrical work. The cable is factory tested at 5,000 V and encased in ETFE insulation, and in bathrooms and wet areas Warmup specifies the earth-braided version, which is what we install there.
Can it be repaired if the tiler cuts the cable?
Usually, yes. The break is located with a fault finder, one tile is lifted, and the cable is repaired with a heatshrink joint kit made for it, then retiled. That's why we connect a cable monitor on every job the day the cable goes down and leave it on site until the thermostat is fitted: it alarms the moment the cable is damaged, while the tile is still loose. Damage during installation is rare when the tiler has our handover sheet; damage later, from someone drilling a floor fixing, is the common one, so tell the next contractor the floor is heated.
What thermostat should I get?
A programmable one with a floor probe. The manual dial holds a floor temperature and that's all; it works, but you're the schedule. The programmable OJ thermostat runs a 7-day timer from air and floor sensors, which for a bathroom means on at 05:30, off at 07:30, on at 18:00, off at 21:00, and a bill that stays small. The wi-fi touch-screen version adds phone control, useful for a holiday house or a room that's used unpredictably. All of them take a floor probe, which is what stops a tiled floor overshooting.
Do I need a CoC for underfloor heating?
Yes. An electric heating element is fixed electrical work and has to be connected by a registered electrician and certified under SANS 10142-1. Every Synergy installation is technician-installed, electrician-certified and handed over with a Certificate of Compliance covering the installed work: the element, the thermostat and the circuit. That's what your insurer and the buyer's conveyancer will ask for. A DIY kit without a CoC is a problem at sale time, and a live cable in a wet room without one is a bigger problem than that.
Can I heat my whole house with electric underfloor heating?
You can, and we'd advise against it. A 243 m² house needs about 24 kW of heat on a cold evening, which on electric is 24 kW of electricity and a 106 A supply, more than most 60 A and 80 A boards can give before the geyser and stove. The winter bill comes to about R100,900 against R23,400 for the same house on a heat pump, and at R800 to R1,254 per m² the install isn't cheap either. If you're building or pouring floors, the water system's pipes cost less than electric throughout and can be run on a cheaper heat source until the heat pump is affordable. The cost page works this through with real quotes.
Will the whole floor be warm, or just parts of it?
Parts of it, and it's worth knowing before you choose. We design at 100 W per m² of room, and standard undertile cable gives about 175 W per m² where it lies, so it covers about 60% of the floor: the walk-on area, not under the bath, the vanity or the units. Between and around the cable runs the tile is cooler, so a tiled floor on electric has warm strips rather than a uniformly warm surface. Low-power cable at 100 mm spacing covers about 80% of the floor for the same watts and evens it out, which is what we use in large rooms. A water system's pipes cover the whole floor and the screed warms as one surface, which is the main reason we put water in whole houses and electric in bathrooms.
Do you need to come out to quote?
Not always. For a bathroom or a single room we can quote from a floor plan, or from photos with the room measurements and a note of where the bath, shower and vanity sit, because the cable is sized at 100 W per m² of room and the walk-on area is what matters. For several rooms, a whole house, or anywhere the distribution board might be tight, we'd rather see it, and a site assessment is free within 100 km of Centurion, Cape Town or Polokwane. Either way the quote is fixed in writing, and we're usually on site 3 to 5 working days after the deposit.
Does it raise the floor height?
About 5 to 8 mm before the tile: the cable and mesh set in 3 to 5 mm of self-levelling screed or the adhesive bed. On a bathroom being retiled that's absorbed in the new tile bed, and we check the door threshold and the shower fall before we quote. Insulation adds 10 mm (board) or 20 mm (perlite), which is why it's a new-build option: the builder sets the floor levels with it in, so the finished floor lands level with the rest of the house. Retrofits almost always go in without it.
Electric or water: which should I choose?
One or two rooms being tiled: electric. A whole house, a new build, or anywhere a screed is being poured: water, phased if the budget needs it. The crossover is around the third room, where the running cost of resistive heating starts to outrun the saving on installation. Solar planned? Water, because a heat pump's draw fits on a home array and electric floors don't. Existing floors, whole house, no screed? Neither is easy; look at carbon fibre wall heating.
Related pages
Cutting the electricity bill it runs on
Electric floor heating runs on whatever your meter charges. These are the pages that change what that is.
Get a fixed price for your room
Tell us the room, whether it's being tiled, and roughly how big it is, and our system designers will come back with a price and a date.
Prefer to talk? Call 010 601 6464 or WhatsApp 069 272 5602